
For more information regarding the value of a property, please contact us for a free consultation.
Key Details
Sold Price $600,000
Property Type Single Family Home
Sub Type Single Family Residence
Listing Status Sold
Purchase Type For Sale
Square Footage 2,374 sqft
Price per Sqft $252
Subdivision Palm West
MLS Listing ID TB8500945
Sold Date 10/30/26
Bedrooms 3
Full Baths 2
HOA Fees $53/ann
HOA Y/N Yes
Annual Recurring Fee 637.82
Year Built 1991
Annual Tax Amount $3,271
Lot Size 8,712 Sqft
Acres 0.2
Property Sub-Type Single Family Residence
Source Stellar MLS
Property Description
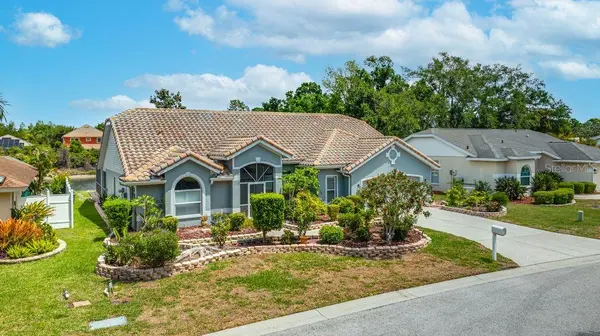
Virtually Staged. This well maintained home in the highly sought after community of Palm West in Sarasota is truly one you'll want to see. 5321 Gardens Dr offers many tasteful luxury updates inside a three bedroom split, and a flowing floorplan with generous space for entertaining. The primary bedroom and bath are an oasis of comfort and relaxation and the walk-in closet offers more than impressive space. The backyard oasis includes the gorgeous "Pebble Tec" finished pool, pavered decking, and covered space under a screened enclosure. The home offers upgraded windows, vaulted ceilings, custom window coverings, plantation shutters, updated flooring, recent exterior paint and so much more! Buyers will be "wowed" by the features of the oversized garage; with it's finished flooring, generous cabinetry and an additional area for storage. Best of all, you're minutes from everything that makes Sarasota so special; beaches, golfing, shopping and entertainment.
Location
State FL
County Manatee
Community Palm West
Area 34243 - Sarasota
Zoning PDR/WPE/
Rooms
Other Rooms Breakfast Room Separate, Family Room, Formal Dining Room Separate, Formal Living Room Separate, Inside Utility
Interior
Interior Features Cathedral Ceiling(s), Ceiling Fans(s), High Ceilings, Kitchen/Family Room Combo, Primary Bedroom Main Floor, Split Bedroom, Thermostat, Walk-In Closet(s), Window Treatments
Heating Central
Cooling Central Air
Flooring Luxury Vinyl, Tile
Furnishings Unfurnished
Fireplace false
Appliance Dishwasher, Disposal, Dryer, Exhaust Fan, Range, Refrigerator, Washer
Laundry Electric Dryer Hookup, Inside, Laundry Room, Washer Hookup
Exterior
Exterior Feature Outdoor Shower, Sidewalk
Parking Features Driveway
Garage Spaces 2.0
Pool Child Safety Fence, Gunite, In Ground, Outside Bath Access, Screen Enclosure, Tile
Community Features Street Lights
Utilities Available BB/HS Internet Available, Cable Available, Electricity Connected, Water Connected
Waterfront Description Pond
View Y/N Yes
Water Access Yes
Water Access Desc Pond
View Pool, Water
Roof Type Tile
Porch Covered, Porch, Rear Porch, Screened
Attached Garage true
Exposure South
Garage true
Private Pool Yes
Building
Lot Description Sidewalk, Street Dead-End, Paved
Entry Level One
Foundation Slab
Lot Size Range 0 to less than 1/4
Sewer Public Sewer
Water Public
Structure Type Block,Stucco,Frame
New Construction false
Schools
Elementary Schools Kinnan Elementary
Middle Schools Braden River Middle
High Schools Braden River High
Others
Pets Allowed Yes
Senior Community No
Ownership Fee Simple
Monthly Total Fees $53
Acceptable Financing Cash, Conventional, FHA, VA Loan
Membership Fee Required Required
Listing Terms Cash, Conventional, FHA, VA Loan
Special Listing Condition None
Read Less Info
Want to know what your home might be worth? Contact us for a FREE valuation!

Our team is ready to help you sell your home for the highest possible price ASAP

© 2026 My Florida Regional MLS DBA Stellar MLS. All Rights Reserved.
Bought with Trene Bambrough KW COASTAL LIVING III
NEARBY SCHOOLS & BUSINESSES
