


Open House
Sun Oct 18, 1:00pm - 4:00pm
UPDATED:
Key Details
Property Type Single Family Home
Sub Type Single Family Residence
Listing Status Active
Purchase Type For Sale
Square Footage 3,204 sqft
Price per Sqft $827
Subdivision Southpointe Shores
MLS Listing ID A4709405
Bedrooms 4
Full Baths 3
Half Baths 1
Construction Status Completed
HOA Y/N No
Year Built 1963
Annual Tax Amount $10,926
Lot Size 0.360 Acres
Acres 0.36
Property Sub-Type Single Family Residence
Source Stellar MLS
Property Description
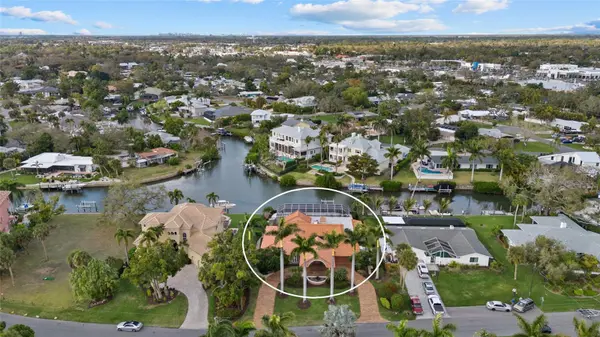
Surrounded by mature palms and tropical landscaping, this furnished residence offers a private, compound-style setting with distinctive architectural character. Its thoughtfully redesigned kitchen, dining, bar, and living areas create inviting spaces for both everyday routines and memorable gatherings. The transformation features imported Lube of Italy custom cabinetry, Thermador appliances including a warming drawer, Brazilian granite with semi-precious stone detailing, Italian marble flooring, and carefully selected lighting.
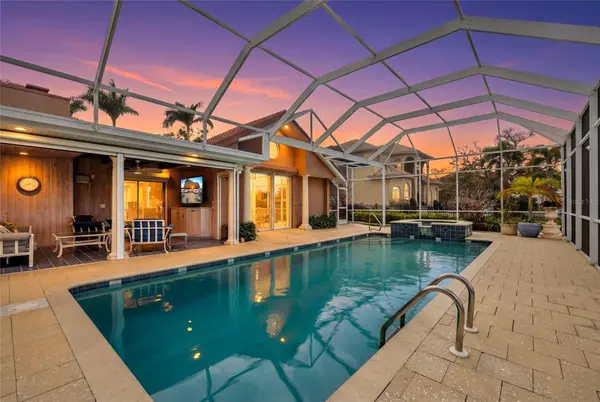
Here, the transition from indoors to outdoors feels natural. Expansive gathering areas connect to a generous lanai, pool, and spa, inviting you to enjoy a quiet morning, an afternoon swim, or dinner with friends. The outdoor setting provides room to relax and make the most of Sarasota's warm coastal climate.
For boating enthusiasts, the waterfront location adds another dimension to daily life. Situated just two homes from the Intracoastal Waterway, the property offers deepwater access, a 12,000-pound boat lift, and 50-amp dock service. Set out along the waterways toward Sarasota Bay, enjoy time on the water, and return to your own dock at the end of the day. Southpointe Shores is appreciated for its wide canals, boating culture, and established residential surroundings.
Away from the water, the location keeps much of Sarasota within convenient reach. Enjoy the quartz sand of Siesta Key Beach, explore nearby dining and shopping, or take advantage of downtown Sarasota's galleries, theaters, and cultural attractions. The setting balances a quieter residential atmosphere with access to the activities that define the Gulf Coast lifestyle.
Thoughtful improvements add comfort and convenience, including impact glass windows and doors, integrated indoor and outdoor Sonos audio, dedicated electronics infrastructure, and a whole-house security system with 12 cameras installed in 2024. Additional updates include a roof and room addition in 2018, full re-pipe in 2021, pool equipment replacement in 2023, and new air-conditioning systems in 2024.
More than a collection of impressive finishes, 1749 Sandalwood Drive offers the opportunity to enjoy Sarasota from the water, welcome guests into beautifully designed spaces, and come home to a tropical waterfront setting. Discover the possibilities of life in Southpointe Shores.
Location
State FL
County Sarasota
Community Southpointe Shores
Area 34231 - Sarasota/Gulf Gate Branch
Zoning RSF1
Rooms
Other Rooms Family Room, Formal Living Room Separate
Interior
Interior Features Built-in Features, Ceiling Fans(s), Dry Bar, Primary Bedroom Main Floor, Thermostat, Window Treatments
Heating Central, Electric
Cooling Central Air, Mini-Split Unit(s)
Flooring Carpet, Marble, Tile
Fireplaces Type Decorative
Furnishings Furnished
Fireplace true
Appliance Bar Fridge, Built-In Oven, Convection Oven, Cooktop, Dishwasher, Disposal, Dryer, Exhaust Fan, Freezer, Ice Maker, Microwave, Refrigerator, Tankless Water Heater, Washer, Water Filtration System, Water Softener, Wine Refrigerator
Laundry Electric Dryer Hookup, Inside, Washer Hookup
Exterior
Exterior Feature Awning(s), Courtyard, Hurricane Shutters, Outdoor Shower, Rain Gutters, Shade Shutter(s)
Parking Features Circular Driveway, Driveway, Garage Door Opener, Portico
Pool Child Safety Fence, Chlorine Free, Gunite, Heated, In Ground, Lap, Lighting, Outside Bath Access, Pool Sweep, Salt Water, Screen Enclosure
Community Features Street Lights
Utilities Available BB/HS Internet Available, Cable Available, Cable Connected, Electricity Available, Electricity Connected, Phone Available, Propane, Public, Sprinkler Well, Water Available
Waterfront Description Canal - Saltwater
View Y/N Yes
Water Access Yes
Water Access Desc Canal - Brackish
View Water
Roof Type Concrete,Tile
Porch Covered, Enclosed, Patio, Screened
Attached Garage true
Exposure South
Garage true
Private Pool Yes
Building
Lot Description FloodZone, City Limits, In County, Landscaped, Near Marina, Paved
Entry Level One
Foundation Slab
Lot Size Range 1/4 to less than 1/2
Sewer Septic Tank
Water Public
Architectural Style Contemporary, Courtyard
Structure Type Block,Stucco
New Construction false
Construction Status Completed
Schools
Elementary Schools Gulf Gate Elementary
Middle Schools Brookside Middle
High Schools Riverview High
Others
Pets Allowed Yes
HOA Fee Include Common Area Taxes
Senior Community No
Ownership Fee Simple
Acceptable Financing Cash, Conventional
Membership Fee Required Optional
Listing Terms Cash, Conventional
Special Listing Condition None
Virtual Tour https://view.spiro.media/1749_sandalwood_dr-5016?branding=false

NEARBY SCHOOL & BUSINESS
