


Open House
Sat Oct 03, 11:00am - 3:00pm
UPDATED:
Key Details
Property Type Single Family Home
Sub Type Single Family Residence
Listing Status Active
Purchase Type For Sale
Square Footage 2,503 sqft
Price per Sqft $347
Subdivision River Club South Subphase V-B3
MLS Listing ID A4707927
Bedrooms 3
Full Baths 3
HOA Fees $1,000/ann
HOA Y/N Yes
Annual Recurring Fee 1000.0
Year Built 2001
Annual Tax Amount $5,922
Lot Size 0.310 Acres
Acres 0.31
Property Sub-Type Single Family Residence
Source Stellar MLS
Property Description
A double-glass entry door opens to an inviting foyer and an impressive open floor plan filled with natural light. Soaring ceilings, elegant crown molding, architectural details, beautiful light fixtures, plantation shutters, and refined finishes create an atmosphere of understated luxury throughout the home. The spacious living and dining areas flow seamlessly together, complemented by a stylish dry bar with custom cabinetry-perfect for entertaining.
The specious office/den is beautifully positioned to take advantage of the tranquil lake views and features elegant French door creating a quite retreat for working from home, reading or simply enjoying the peaceful surroundings.
The gourmet kitchen featuring stainless steel appliances, a gas cooktop, granite countertops, wood cabinetry, decorative tile backsplash, under-cabinet lighting, upgraded fixtures, and custom pantry storage. A separate laundry room with washer and dryer adds convenience and functionality.
The thoughtfully designed split-bedroom floor plan provides privacy and comfort. The luxurious primary suite features an elegant architectural entry with an 8-foot French door. The primary bath offers dual vanities, a dedicated makeup station, soaking tub, and walk-in shower. The expansive custom walk-in closet features built-in organization, providing exceptional storage.
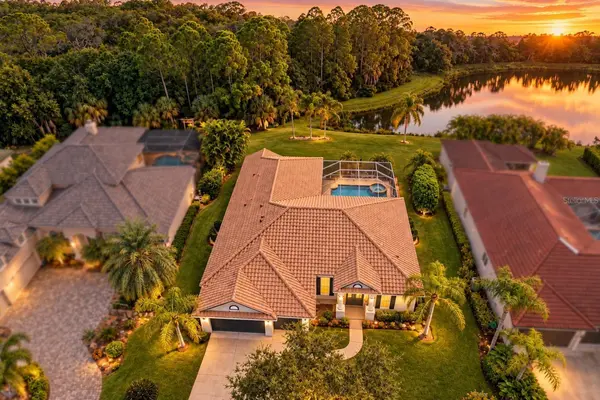
The private outdoor retreat is truly spectacular. The spacious lanai overlooks the peaceful lake and preserve and features a heated saltwater pool and spa, creating an ideal setting for relaxing, entertaining, and enjoying peaceful Florida's lifestyle. NEW TILE ROOF in 2026, resurfaced pool and spa, new refrigerator, dishwasher, microwave, water heater, washer and dryer, and an AC system replaced in 2020. Every improvement has been carefully selected to enhance comfort, beauty, and peace of mind, thoughtfully interior painted, this beautiful home has been extensively maintained.
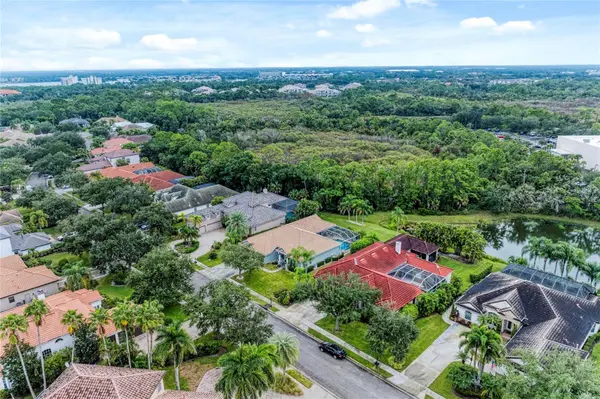
Located in the highly desirable River Club golf community, this residence offers a convenient Lakewood Ranch lifestyle with low HOA fees and NO CDD fees. Enjoy easy access to exceptional dining, UTC shopping, medical facilities, A-rated schools, golf, polo events, and the popular Sunday farmers market and short drive to downtown Sarasota and to the most beautiful beaches. This exquisite home has it all to enjoy Florida lifestyle.
Location
State FL
County Manatee
Community River Club South Subphase V-B3
Area 34202 - Bradenton/Lakewood Ranch/Lakewood Rch
Zoning PDR/WPE/
Rooms
Other Rooms Inside Utility
Interior
Interior Features Built-in Features, Ceiling Fans(s), Crown Molding, Dry Bar, Eat-in Kitchen, High Ceilings, Kitchen/Family Room Combo, Living Room/Dining Room Combo, Open Floorplan, Solid Surface Counters, Stone Counters, Tray Ceiling(s), Walk-In Closet(s), Window Treatments
Heating Central, Natural Gas
Cooling Central Air
Flooring Carpet, Tile, Wood
Furnishings Unfurnished
Fireplace false
Appliance Dishwasher, Disposal, Dryer, Microwave, Range, Refrigerator, Washer
Laundry Inside, Laundry Room
Exterior
Exterior Feature Lighting, Sidewalk
Parking Features Driveway, Garage Door Opener, Oversized
Garage Spaces 3.0
Pool Heated, In Ground, Lighting, Salt Water, Screen Enclosure
Community Features Street Lights
Utilities Available Cable Connected, Electricity Connected, Water Connected
View Y/N Yes
Water Access No
Roof Type Tile
Porch Covered, Enclosed, Patio, Screened
Attached Garage true
Exposure North
Garage true
Private Pool Yes
Building
Entry Level One
Foundation Block, Slab
Lot Size Range 1/4 to less than 1/2
Builder Name Arthur Rutenberg
Sewer Private Sewer
Water Public
Structure Type Block,Stucco
New Construction false
Schools
Elementary Schools Braden River Elementary
Middle Schools Braden River Middle
High Schools Lakewood Ranch High
Others
Pets Allowed Cats OK, Dogs OK
Senior Community No
Ownership Fee Simple
Monthly Total Fees $83
Acceptable Financing Cash, Conventional, FHA, VA Loan
Membership Fee Required Required
Listing Terms Cash, Conventional, FHA, VA Loan
Special Listing Condition None
Virtual Tour https://vimeo.com/1231645684

NEARBY SCHOOL & BUSINESS
