


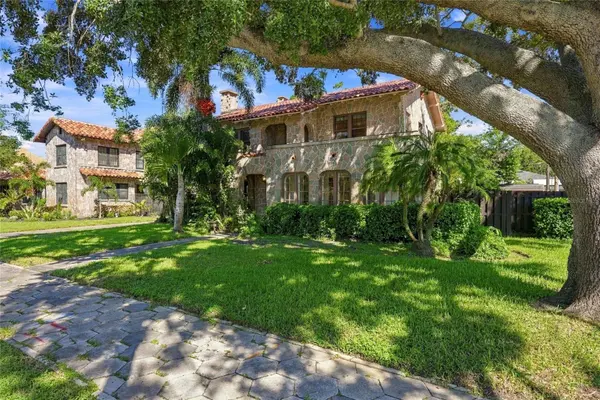

Open House
Sat Sep 26, 11:00am - 1:00pm
UPDATED:
Key Details
Property Type Single Family Home
Sub Type Single Family Residence
Listing Status Active
Purchase Type For Sale
Square Footage 3,591 sqft
Price per Sqft $584
Subdivision Allendale Terrace
MLS Listing ID TB8544632
Bedrooms 3
Full Baths 2
Half Baths 1
HOA Y/N No
Year Built 1932
Annual Tax Amount $16,551
Lot Size 10,890 Sqft
Acres 0.25
Lot Dimensions 86x120
Property Sub-Type Single Family Residence
Source Stellar MLS
Property Description
The split-level floor plan is a revelation, cleverly designed across three distinct levels to create a sense of scale and privacy rarely found in homes of this era. The journey begins in a formal foyer that flows into a sun-drenched sunroom. Warm, defined spaces are the hallmark here; original French doors lead to a formal dining room anchored by lustrous wood floors, while a graceful archway transitions into a massive living room centered around a wood-burning fireplace.
The charm is palpable in every corner, from the authentic plaster finishes to the original wood doors and vintage light fixtures. The chef's kitchen is a high-end workspace featuring wood cabinetry, double chef's fridge/freezer, a professional gas Viking range, and marble flooring that extends into a bright breakfast nook.
For those who love to entertain, the layout is seamless. The kitchen door opens to a back area adjacent to the shimmering salt water pool, all set against the backdrop of that oversized, lush lot.
The upper levels house the private quarters, including a sizable bedroom on the split level landing. The primary suite is a true retreat, notable not just for its scale and marble en-suite, but for the private portico accessible through the primary closet—a signature Cade Allen design detail that offers a secluded perch for morning coffee. The third bedroom is upstairs too. On the ground floor, a large flex space featuring built-in cabinetry and a unique layout that feels both grand and intimate, and can be used as a TV room, a play room, exercise area or convert it into the 4th bedroom and additional bathroom. This Allendale treasure is a sophisticated departure from the monotonous new construction, farmhouse style we have grown to see much of in St. Petersburg. With tree-lined streets and easy access to the 4th street corridor, I-275, and downtown; Allendale will quickly become the neighborhood that broadens your admiration for this great town.
Location
State FL
County Pinellas
Community Allendale Terrace
Area 33703 - St Pete
Direction N
Interior
Interior Features Ceiling Fans(s), Thermostat, Walk-In Closet(s), Wet Bar
Heating Central
Cooling Central Air
Flooring Marble, Tile
Fireplaces Type Wood Burning
Furnishings Unfurnished
Fireplace true
Appliance Dishwasher, Dryer, Microwave, Range Hood, Refrigerator, Washer
Laundry Laundry Room
Exterior
Exterior Feature Sidewalk
Pool Salt Water
Utilities Available Cable Connected, Electricity Connected, Sewer Connected, Water Connected
View Y/N No
Water Access No
Roof Type Membrane
Attached Garage false
Exposure South
Garage false
Private Pool Yes
Building
Lot Description In County, Oversized Lot, Sidewalk, Street Brick
Story 2
Entry Level Multi/Split
Foundation Crawlspace
Lot Size Range 1/4 to less than 1/2
Sewer Public Sewer
Water Public
Structure Type Stone
New Construction false
Others
Senior Community No
Ownership Fee Simple
Acceptable Financing Cash, Conventional
Membership Fee Required None
Listing Terms Cash, Conventional
Special Listing Condition None

NEARBY SCHOOL & BUSINESS
